

Listing Courtesy of:  GAMLS / Listed By: MOLLY STEEVES, Hardy Realty
 GAMLS / Listed By: MOLLY STEEVES, Hardy Realty
 76 Shadow Lane SW Rome, GA 30165
Active (90 Days)
$449,900 (USD)
OPEN HOUSE TIMES
-
OPENSun, Aug 231:00 pm - 3:00 pm
Description
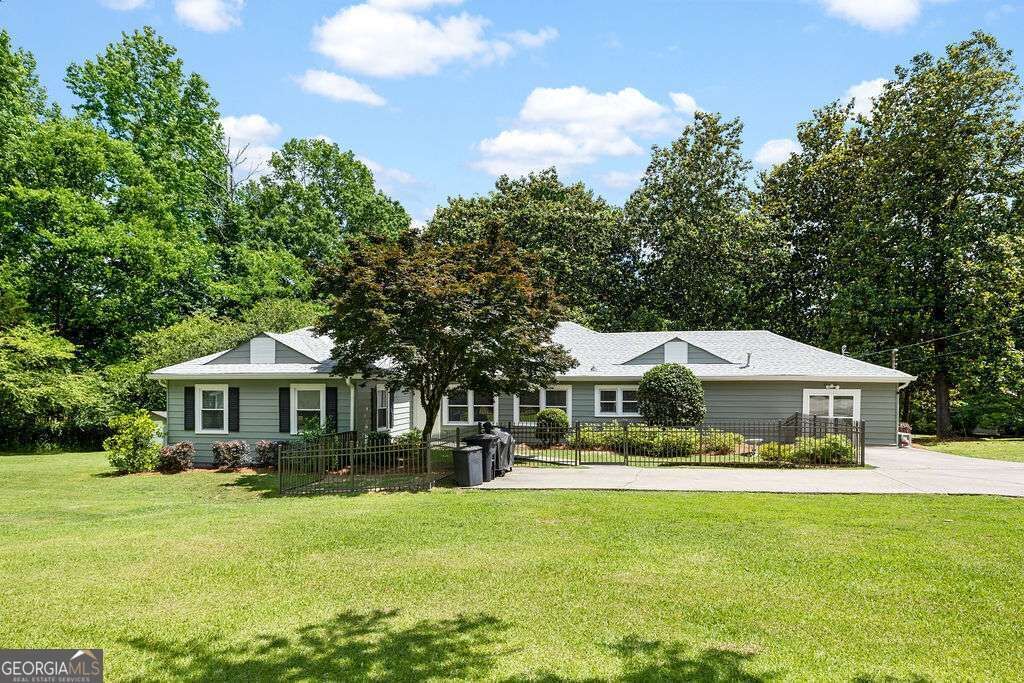
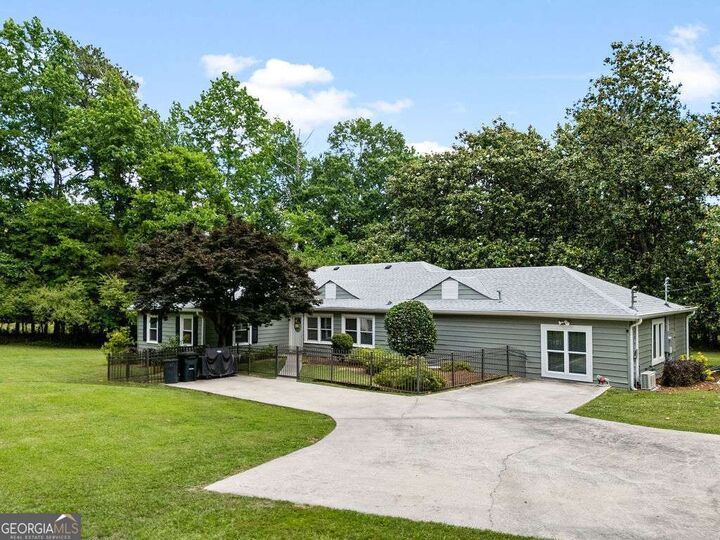
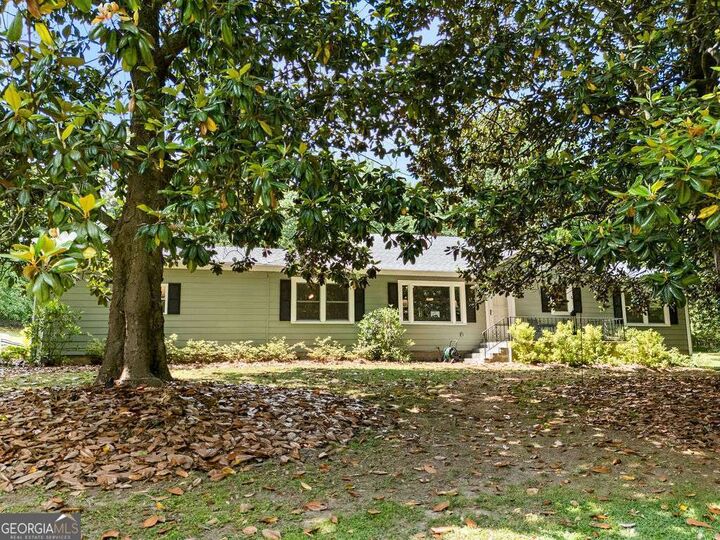
Beautifully updated one-level home on over an acre in Rome's desirable Horseleg area, conveniently located just off Horseleg Creek Road. This meticulously maintained property combines comfortable single-level living with extensive interior, exterior, and system upgrades. The inviting floor plan features spacious bedrooms, beautifully remodeled bathrooms, and an updated kitchen with white cabinetry, granite countertops, under-cabinet lighting, and generous workspace. Additional improvements include updated lighting and ceiling fans, custom blinds, and professionally painted interior and exterior. Outdoor living is equally appealing with fresh landscaping, new sod and plantings, a remodeled storage shed, and a charming private courtyard ideal for relaxing or entertaining. Major improvements include city water, updated plumbing, a new 50-gallon water heater, Generac whole-home generator, and a recently installed mini-split heating and air system in the primary suite. With over an acre of property, extensive updates, and a sought-after location near Horseleg Creek Road, this move-in-ready home offers a rare opportunity for one-level living in Rome, Georgia.
MLS #:
10768108
10768108
Taxes
$5,379(2025)
$5,379(2025)
Lot Size
1.37 acres
1.37 acres
Type
Single-Family Home
Single-Family Home
Year Built
1950
1950
Style
Ranch
Ranch
Views
Seasonal View
Seasonal View
County
Floyd County
Floyd County
Listed By
MOLLY STEEVES, Hardy Realty
Source
GAMLS
Last checked Aug 18 2026 at 5:57 PM GMT+0000
GAMLS
Last checked Aug 18 2026 at 5:57 PM GMT+0000
Bathroom Details
- Full Bathrooms: 3
Interior Features
- Master on Main Level
- Split Bedroom Plan
- Laundry: In Kitchen
- Refrigerator
- Stainless Steel Appliance(s)
- Range
Kitchen
- Breakfast Area
Lot Information
- Level
Property Features
- Fireplace: 1
Heating and Cooling
- Natural Gas
- Central Air
Flooring
- Tile
- Hardwood
Exterior Features
- Roof: Composition
Utility Information
- Utilities: Electricity Available
- Sewer: Septic Tank
School Information
- Elementary School: Alto Park
- Middle School: Coosa
- High School: Coosa
Parking
- Off Street
Living Area
- 2,667 sqft
Listing Price History
Date
Event
Price
% Change
$ (+/-)
Jul 23, 2026
Price Changed
$449,900
-2%
-$10,100
Jul 07, 2026
Price Changed
$460,000
-2%
-$10,000
Jun 15, 2026
Price Changed
$470,000
-1%
-$5,000
Jun 02, 2026
Price Changed
$475,000
-1%
-$5,000
May 20, 2026
Listed
$480,000
-
-
Location
Estimated Monthly Mortgage Payment
*Based on Fixed Interest Rate withe a 30 year term, principal and interest only
Listing price
Down payment
%
Interest rate
%Mortgage calculator estimates are provided by Hardy Realty and are intended for information use only. Your payments may be higher or lower and all loans are subject to credit approval.
Disclaimer: Copyright 2026 Georgia MLS. All rights reserved. This information is deemed reliable, but not guaranteed. The information being provided is for consumers’ personal, non-commercial use and may not be used for any purpose other than to identify prospective properties consumers may be interested in purchasing. Data last updated 8/18/26 10:57


